











Address
710 Kennedy Court, East Stroudsburg, PA
Price
$ 665,900
Property Attributes
- MLS#PM140377
- TypeSingle Family
- Listing Status Active
- CountyMonroe
- CityEast Stroudsburg
- AreaSmithfield Township
- NeighborhoodTwin Lake Estates
- Zip18301
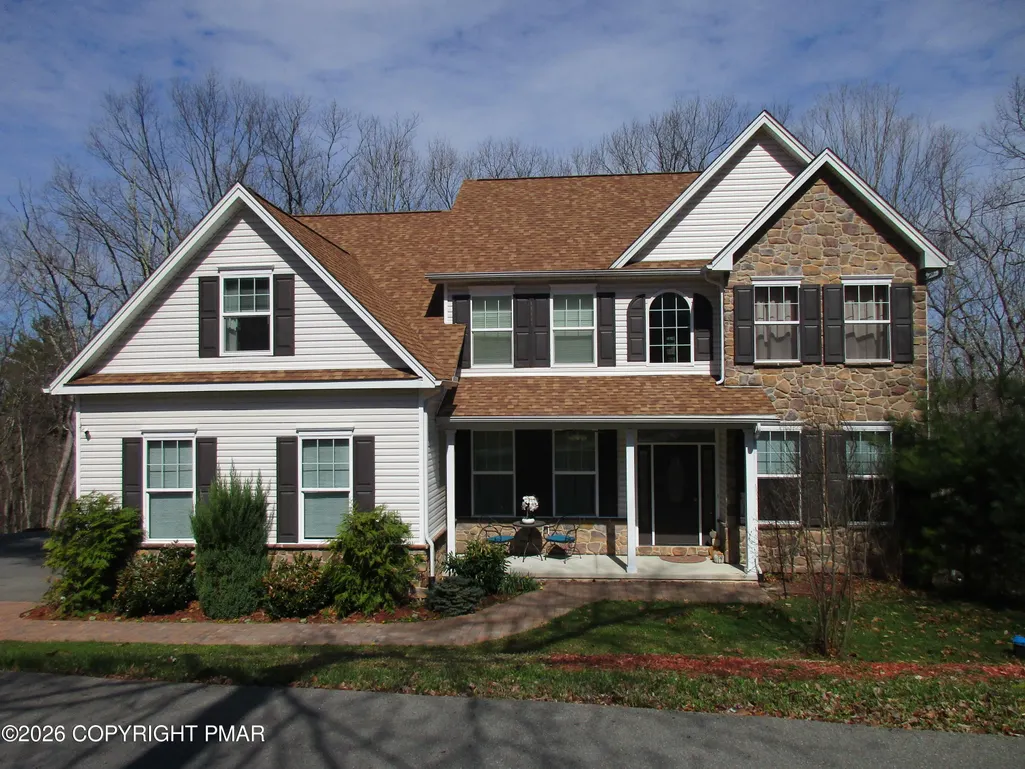
- StyleColonial
- Year Built2020
- Taxes$ 13081
- Price$ 665,900
- Bedrooms4
- Full Bathrooms2
- Half Bathrooms1
- Sqr Footage4032
- Lot Size1.01 Acres
Data Source:
Pocono Mountains MLS (PMMLS)
Property Description
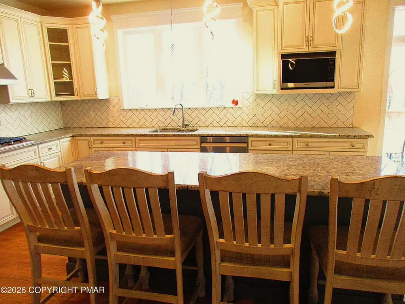
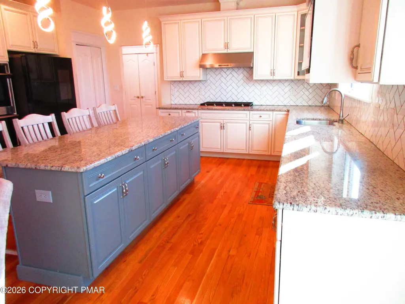
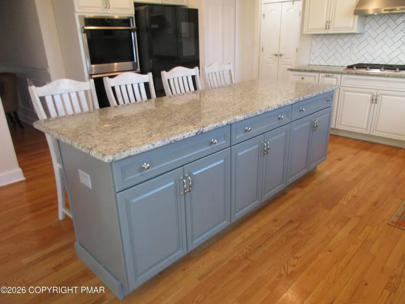
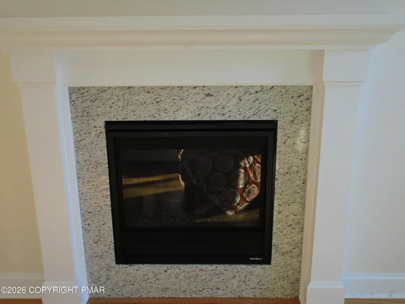
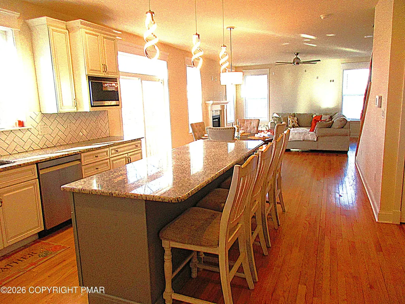
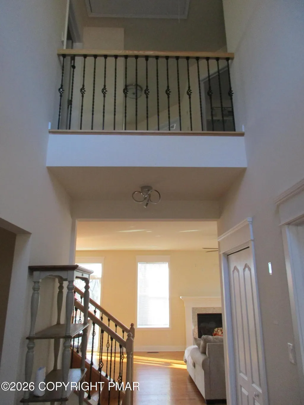
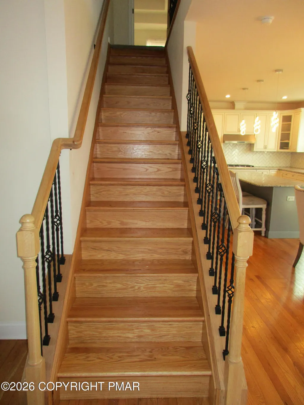
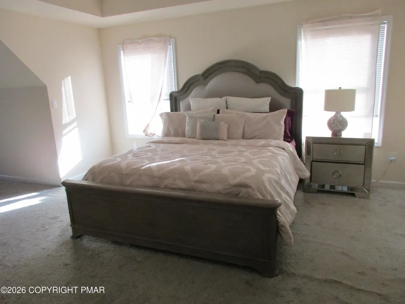
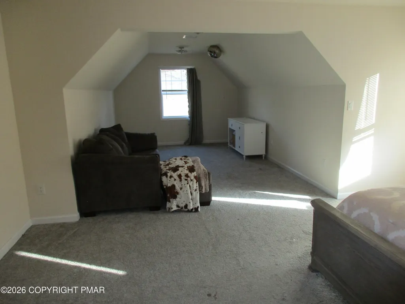
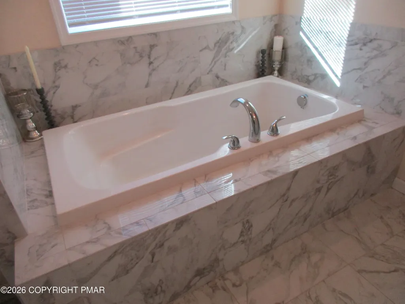
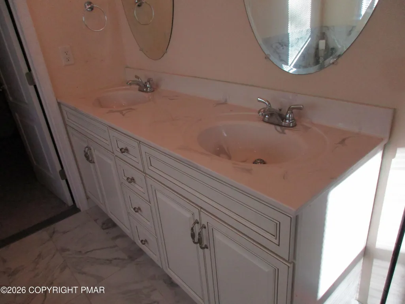
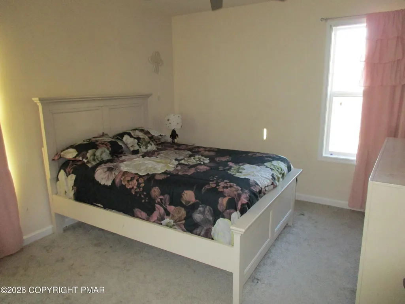
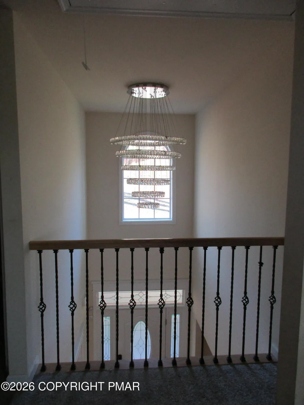
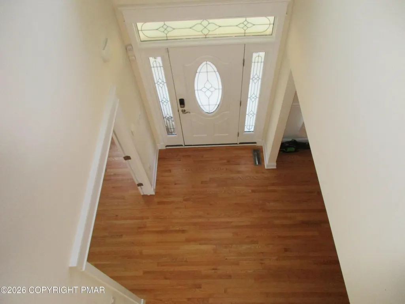
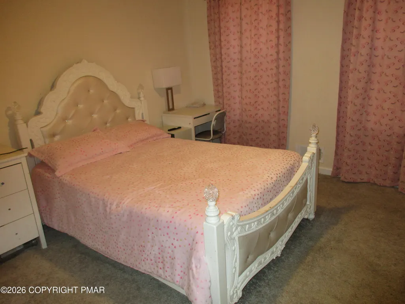
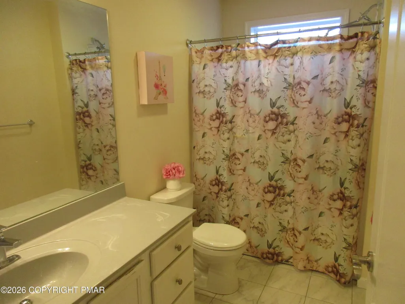
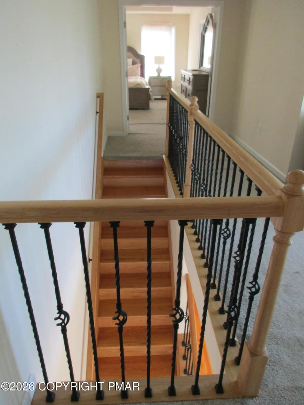
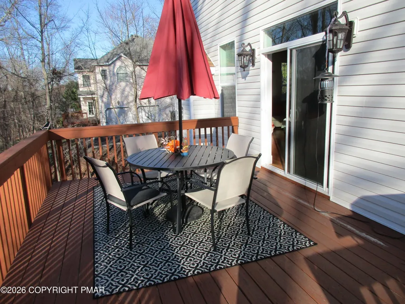
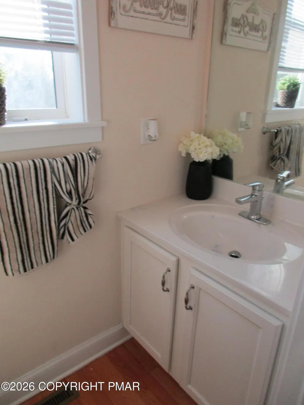
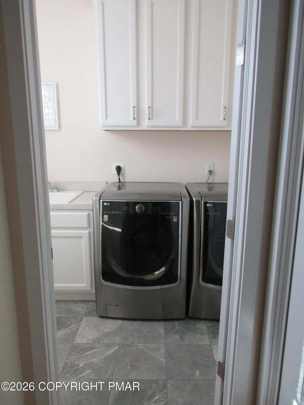
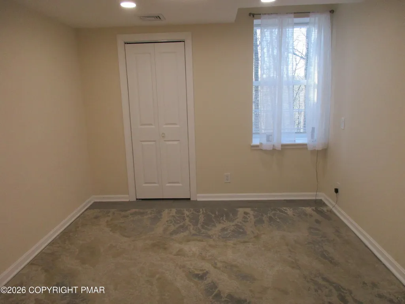
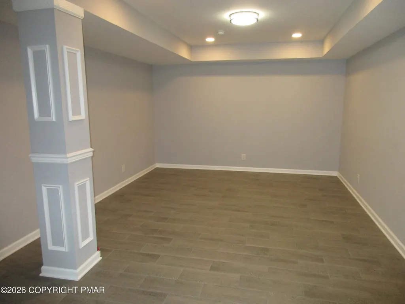
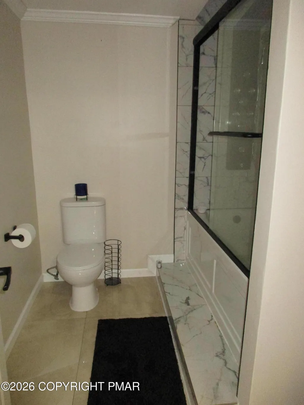
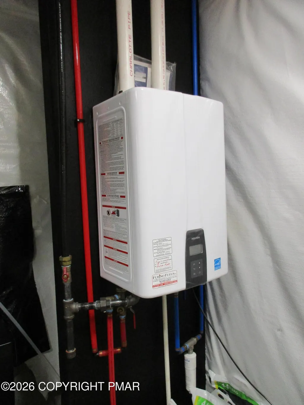
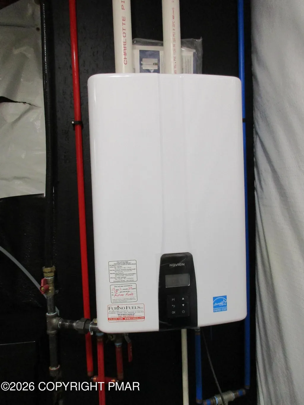
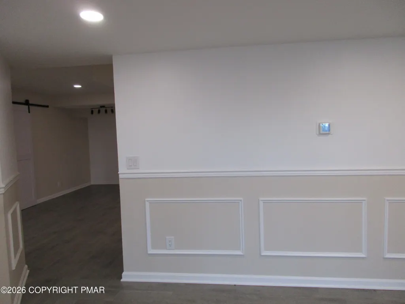
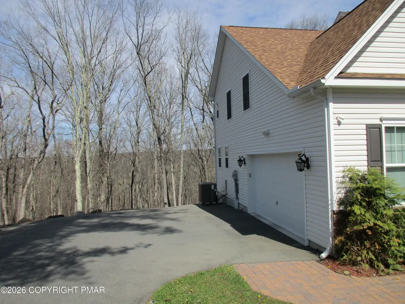
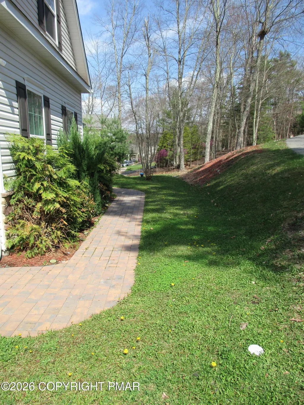
Welcome to this stunning 5-bedroom, 3.5-bath single-family home located in the desirable Twin Lake Estates community in East Stroudsburg. Perfectly situated on a quiet cul-de-sac, this spacious home offers comfort, style, and convenience in one exceptional package. Step inside to find beautiful hardwood floors throughout the first level, complemented by impressive 9-foot ceilings that create a bright and open feel. The main level features a formal dining room, private office, convenient laundry area, and powder room. The inviting family room centers around a cozy gas fireplace, providing the perfect setting for relaxation or entertaining. The gourmet kitchen is designed for both function and elegance, featuring granite countertops, custom cabinetry, and ample workspace--ideal for everyday living and hosting gatherings. Upstairs, the oversized primary suite offers a true retreat, complete with a sitting area, walk-in closets, and a luxurious en-suite bath featuring a custom tile shower and large soaking tub. The fully finished basement adds exceptional versatility, featuring a full bathroom and plumbing hookups for a mini kitchen--perfect for guests, extended living, or recreational space. Additional highlights include central heating and air conditioning, an on-demand hot water heater, a two-car garage, and a large outdoor deck ideal for entertaining or enjoying peaceful surroundings. Located in a prime commuter-friendly area, this home offers quick access to major highways, shopping, and the many attractions of the Pocono Mountains, making it an outstanding choice for both everyday living and weekend enjoyment.
| Price History | |
|---|---|
| 5/16/2026 | Listed $665,900 |
General Features
| Sewer | Public Sewer |
|---|---|
| Possession | Close Of Escrow |
| HOA Fee | 1030 |
| Property Subtype | Single Family Residence |
| Current Use | Residential |
| County | Monroe |
| Property Type | Residential |
| Association Amenities | Other |
| HOA | true |
| Subdivision Name | Twin Lake Estates |
| Status | Active |
| City | East Stroudsburg |
| Senior Community Y/N | false |
| High School District | East Stroudsburg Area |
| Zoning Description | Residential |
| Lot Size Units | Acres |
| Lot Size Square Feet | 43995.6 |
| Tax Annual Amount | 13081.87 |
| Lease Considered Y/N | false |
| Standard Status | Active |
| Heating | Central |
| Construction Materials | Block,Stone Veneer,Batts Insulation |
| Year Built | 2020 |
| Stories Count | 2 |
| Attached Garage | true |
| Garage Y/N | true |
| Carport Y/N | false |
| Year Built Source | Public Records |
| Sewer_co_Public_sp_Sewer | true |
| Cooling | Central Air |
| Roof | Fiberglass |
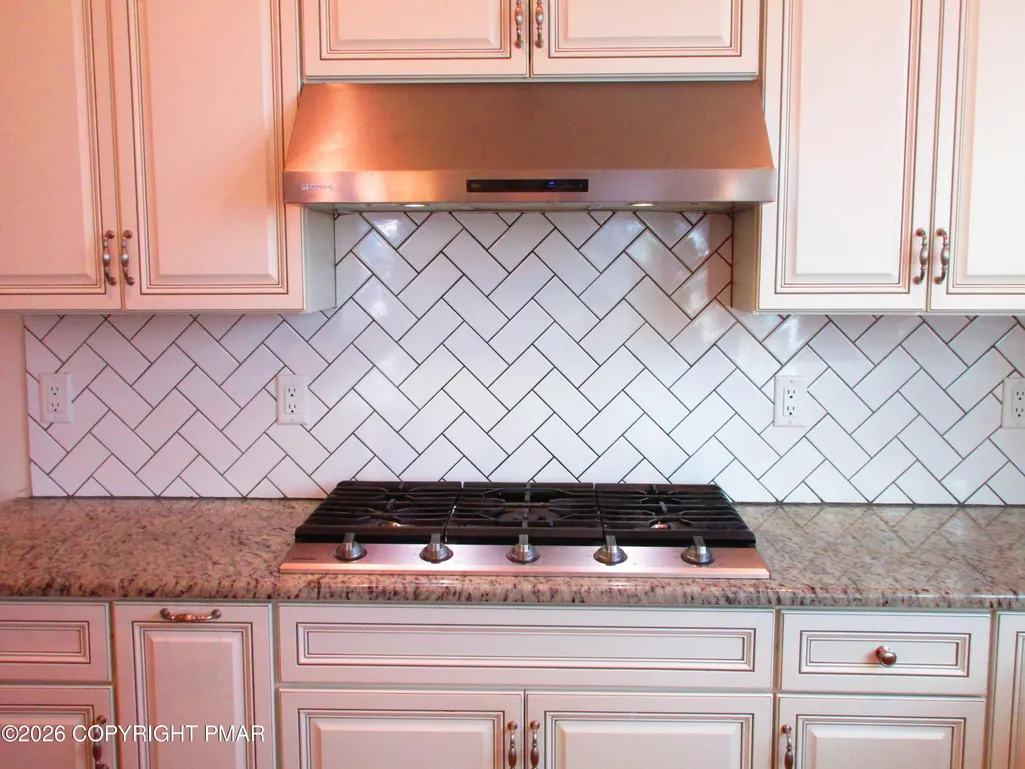
| Appliances | Gas Cooktop,Double Oven,Refrigerator,Water Heater,Plumbed For Ice Maker,Dishwasher,Range Hood,Microwave,Stainless Steel Appliance(s) |
| Garage Spaces | 2 |
| Patio/Porch Features | Front Porch,Deck |
| Architectural Style | Colonial |
| Security Features | Fire Alarm |
| Total Rooms | 8 |
| Full Baths | 2 |
| Electric | 200+ Amp Service |
| Utilities | Phone Available,Cable Available,Propane Tank Leased,Underground Utilities |
| Utilities_co_Cable_sp_Available | true |
| Association Fee Includes | Maintenance Grounds |
| Tax Year | 2025 |
| Open Parking Spaces | 4 |
| Legal Description | Lot 409 |
| Structure Type | House |
| Tax Lot | 409 |
| Year Built Details | The Home was built in 2020 by RGB Custom Builders. The Highest Awarder Builder in the Poconos. |
| Utilities_co_Underground_sp_Utilities | true |
| Heating_co_Central | true |
| Entry Location | Front Door |
Interior Features
| Total Baths | 3 |
|---|---|
| Basement (Y/N) | true |
| Heating Y/N | true |
| Above Grade Finished Area | 2955 |
| Interior Amenities | Pantry,Kitchen Island,Granite Counters,Double Vanity,Soaking Tub,High Ceilings,Walk-In Closet(s),Open Floorplan |
| Basement | Full,Daylight,Walk-Out Access,Finished,Heated |
| Flooring | Carpet,Ceramic Tile,Hardwood |
| Fireplace Features | Family Room,Zero Clearance,Propane,Heatilator |
| Common Walls | No Common Walls |
| Air Conditioning Y/N | true |
| Window Features | Vinyl Frames,Insulated Windows,Screens |
| Fireplace Y/N | true |
| Half Baths | 1 |
| Total Bedrooms | 4 |
| Below Grade Finished Area | 1077 |
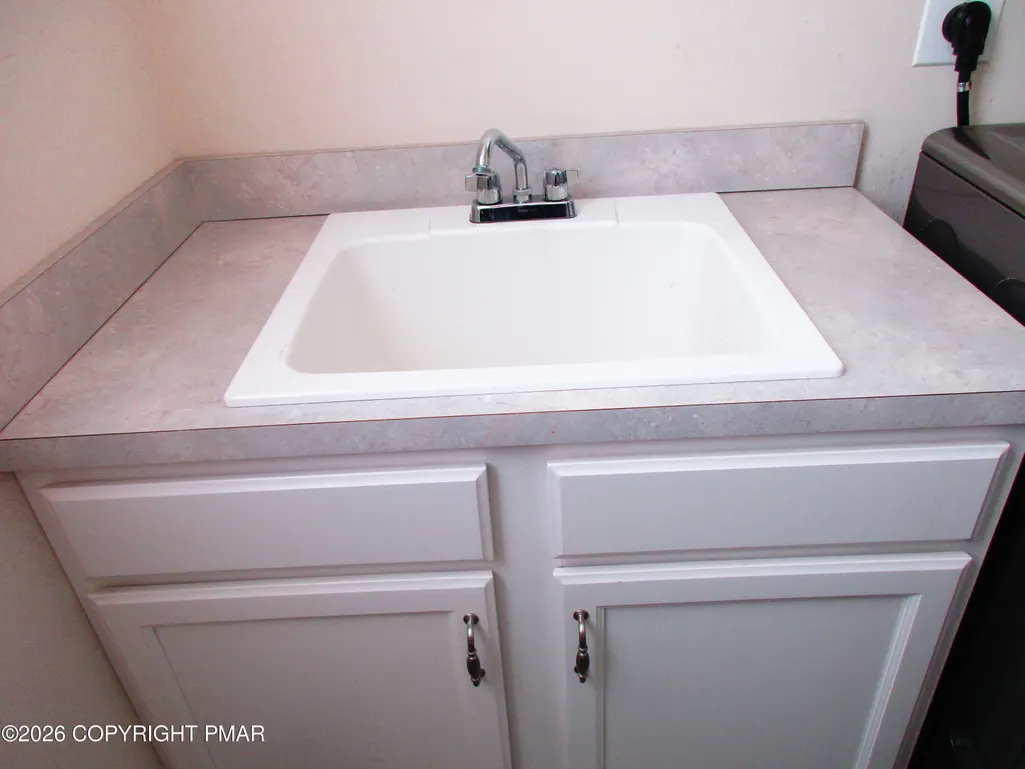
| Laundry Features | Main Level,Electric Dryer Hookup,Washer Hookup,Sink |
| Furnished Y/N | Furnished |
| LivingAreaSource | Plans |
| Total Fireplaces | 1 |
Exterior Features
| Lot Features | Cul-De-Sac |
|---|---|
| Water Source | Well |
| Lot Size Area | 1.01 |
| Lot Size Acres | 1.01 |
| Road Surface Type | Paved |
| Road Responsibility | Private Maintained Road |
| Road Frontage Type | Private Road |
| Building Area Total | 4312 |
| Foundation Details | Block |
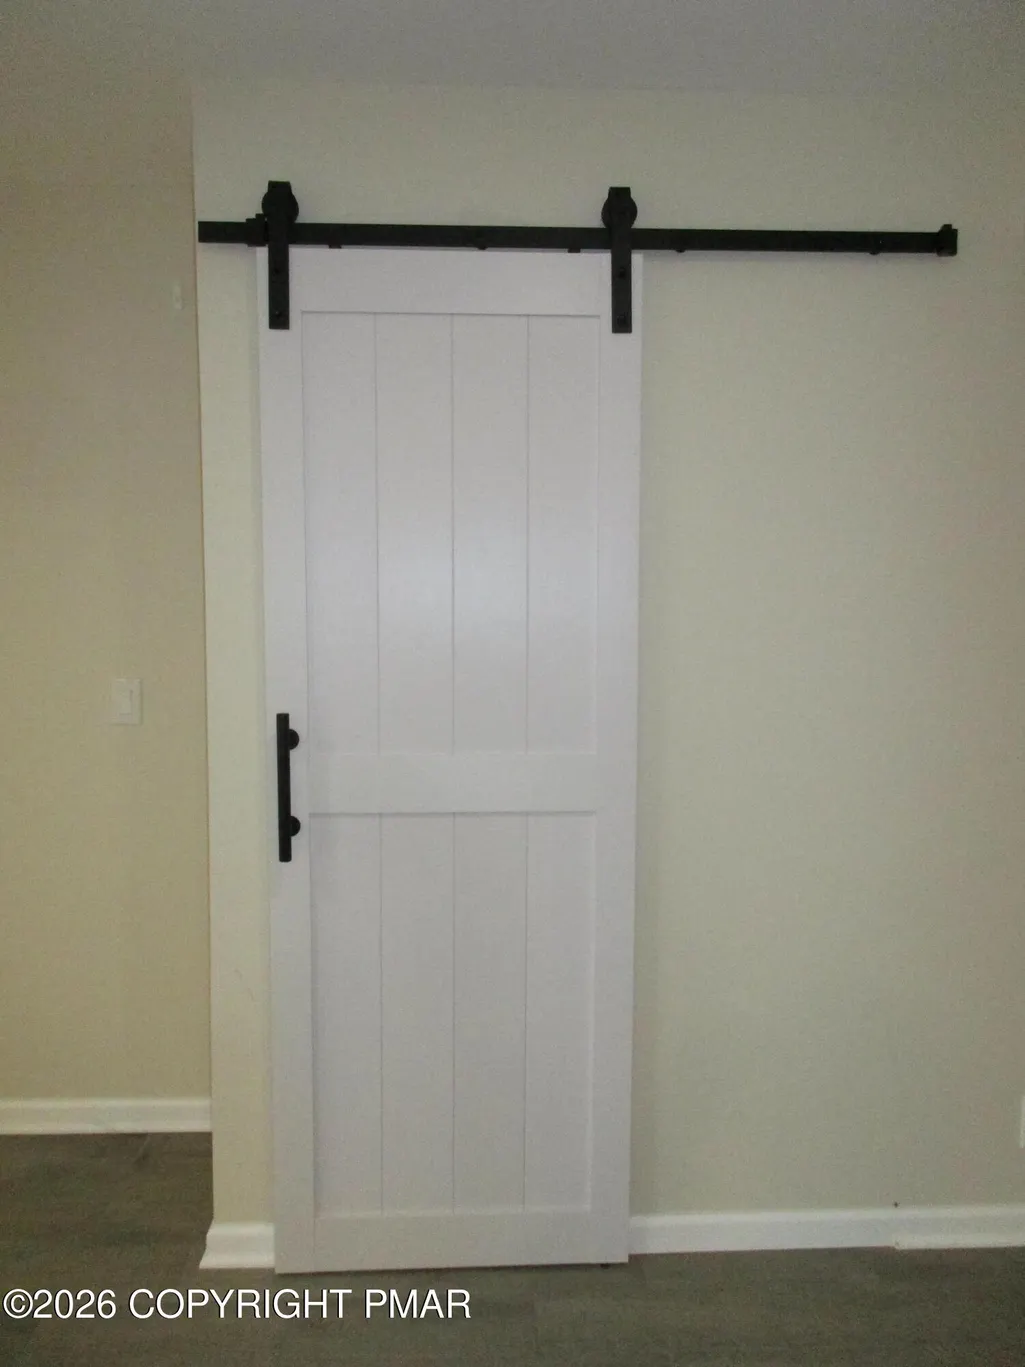
| Door Features | Barn Door(s),Sliding Doors |
| Exterior Amenities | Rain Gutters |
| Total Parking | 4 |
Amenities
- Foreclosure
- Views
- Short Sale
- New Construction
- Adult 55+
- Lease To Own
- No HOA Fees
- Furnished
- Primary On Main
- Air Conditioning
- Seller Finance
- Green
- Fixer Upper
- Horse
- Golf
- Fireplace
- Deck
- Garage
- Basement
- Pool
Property vs Single Family Average in 18301
Price
Taxes
Year Built
 The data relating to real estate for sale on this web site includes listings held by MLS-IDX Participants of the Internet Data Exchange program of the Multiple Listing Service of the Pocono Mountains Association of Realtors®. Listings marked with the Internet Data Exchange logo are not necessarily the listings of the owner of this web site. All listing data is the copyrighted property of the aforesaid Association and its MLS-IDX Participants with all rights reserved. The information contained
